
Primary on Main
Address
301 Saratoga Drive, SATSUMA, FL
Price
$ 1,250,000
Property Attributes
- MLS#FC313517
- TypeSingle Family
- Listing Status Active
- CountyPutnam
- CitySATSUMA
- AreaSatsuma
- NeighborhoodSARATOGA HARBOR ESTS
- Zip32189
- StyleSingle Family Residence
- Year Built2008
- Taxes$ 5513
- Price$ 1,250,000
- Bedrooms3
- Full Bathrooms3
- Half Bathrooms0
- Sqr Footage3006
- Lot Size0.36 Acres
Data Source:
Stellar MLS
Property Description
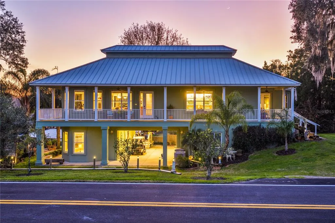
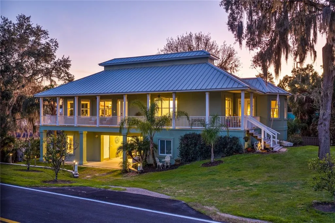
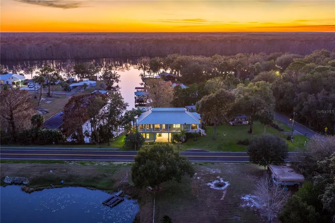
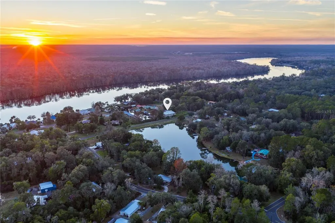
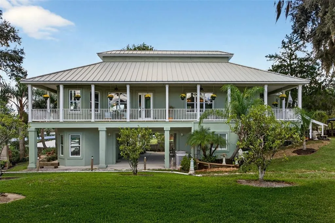
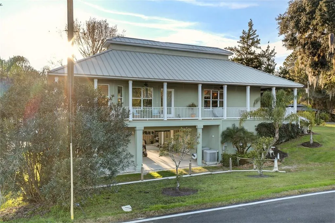
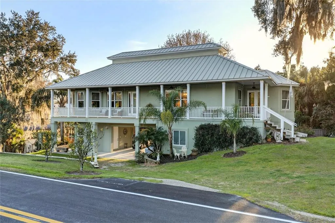
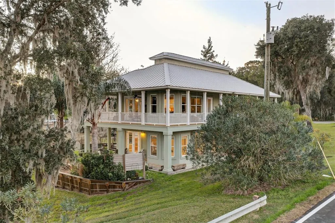
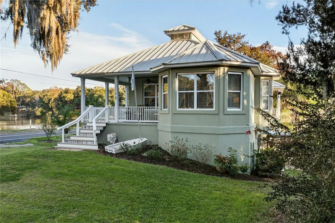
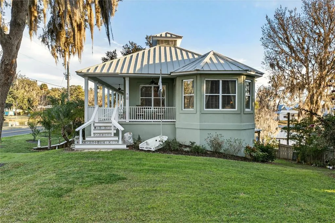
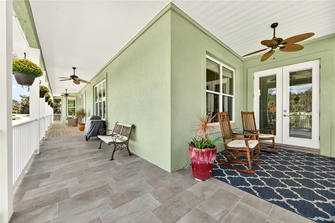
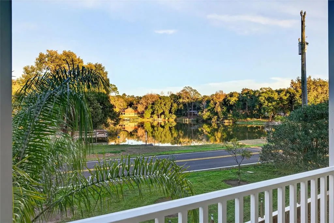
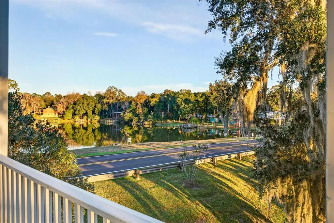
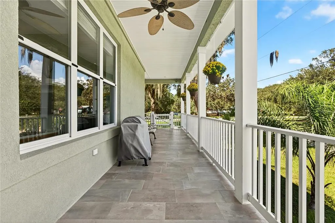
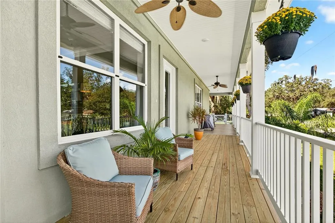
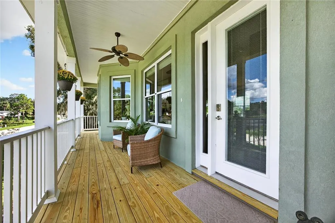
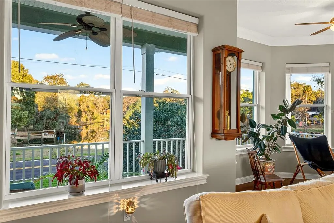
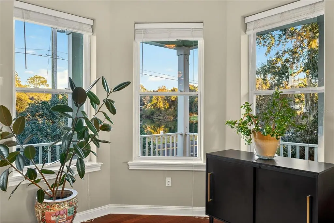
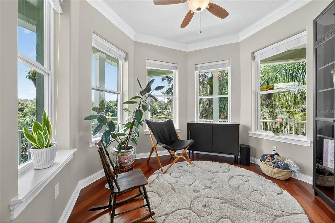
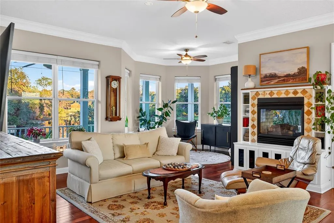
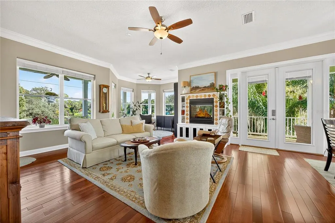
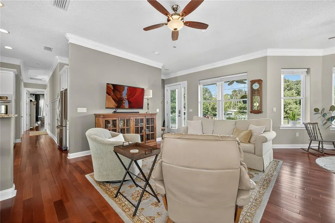
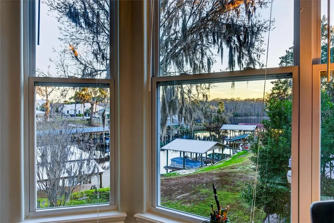
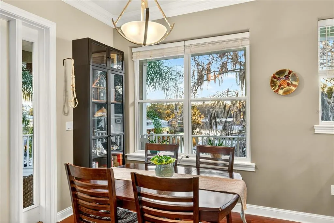
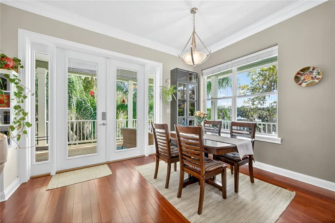
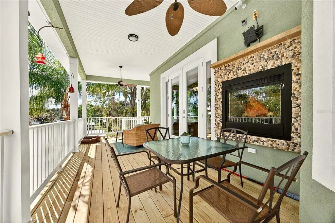
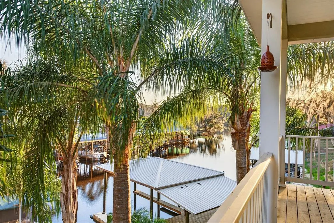
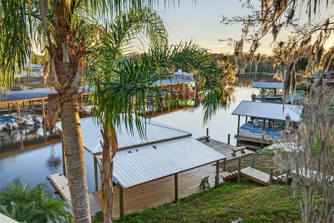
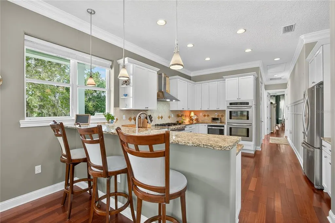
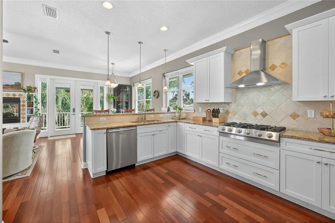
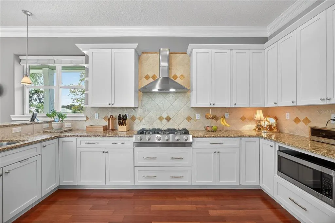
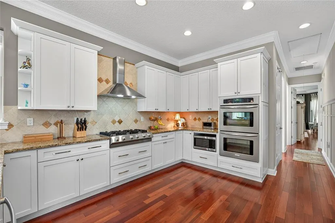
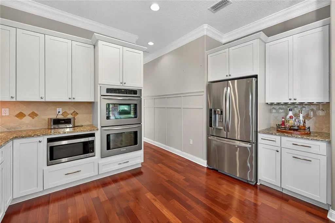
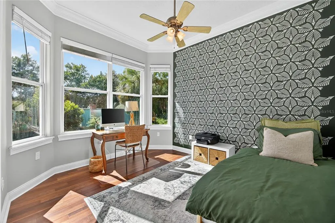
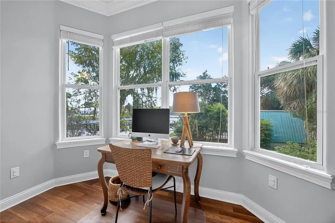
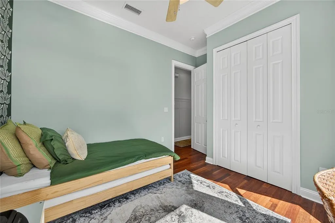
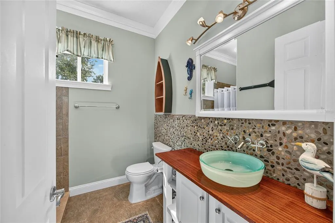
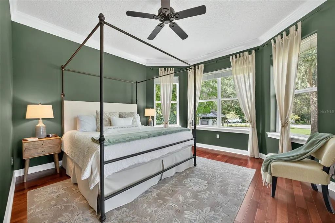
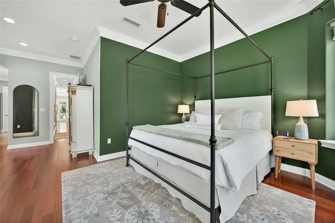
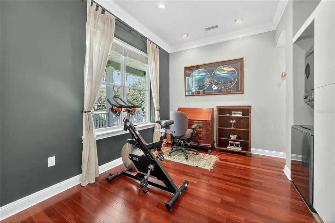
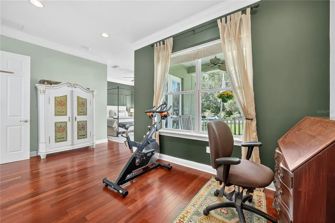
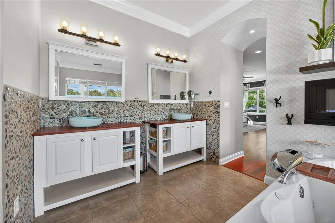
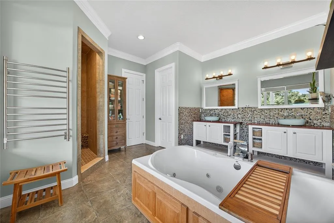
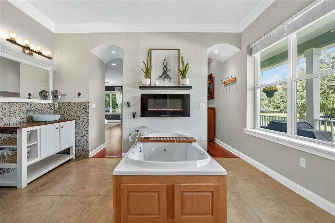
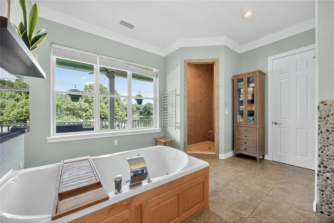
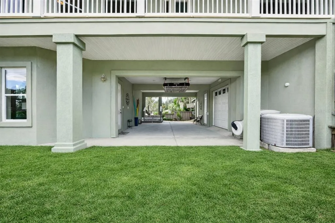
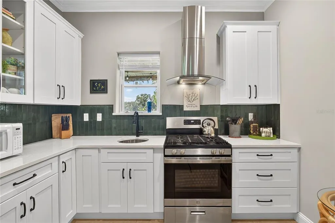
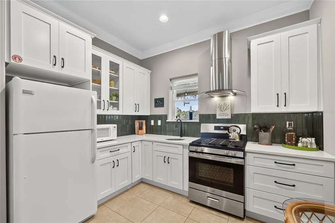
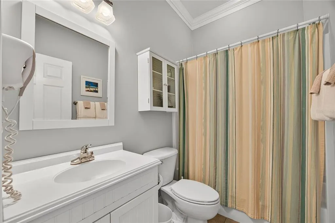
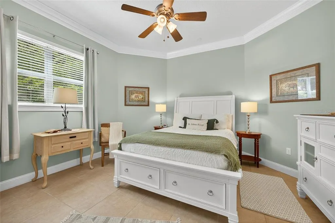
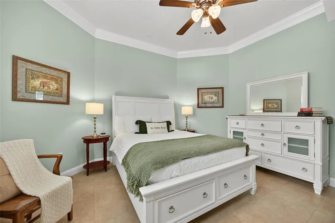
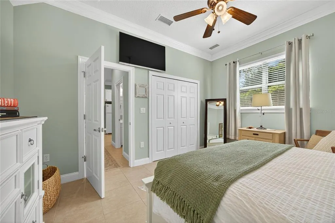
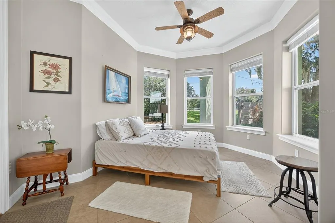
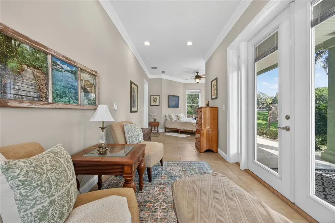
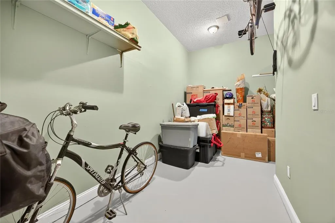
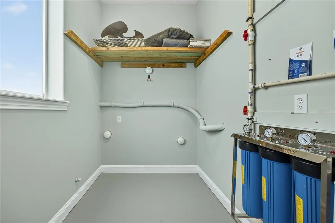
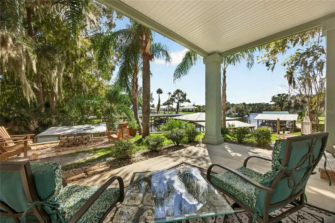
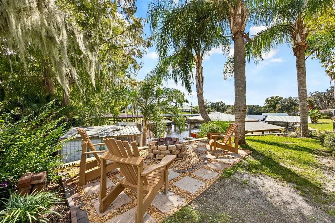
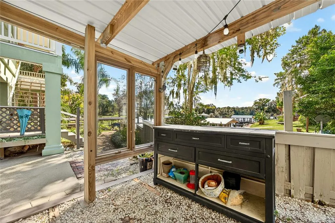
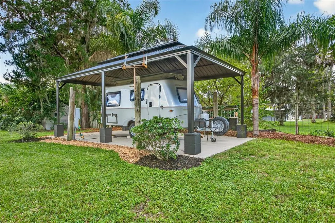
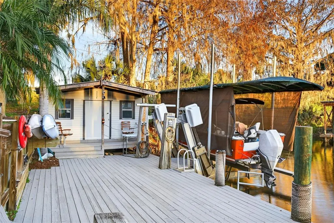
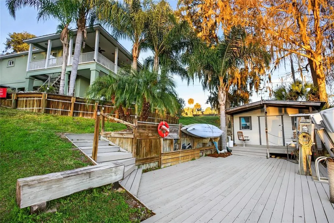
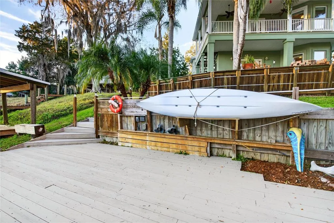
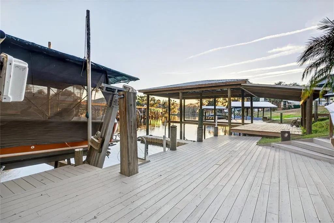
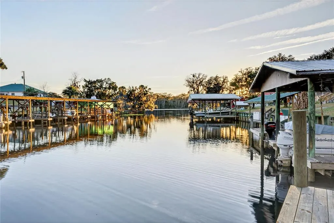
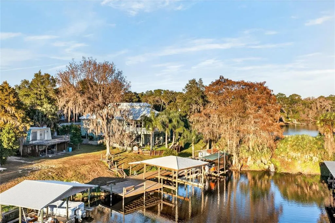
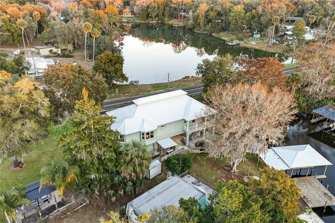
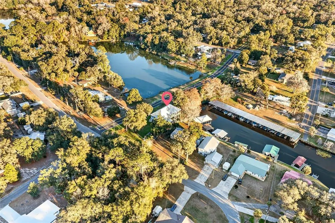
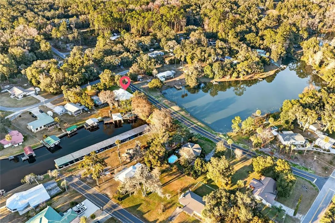
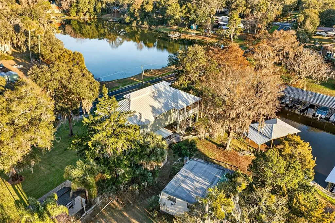
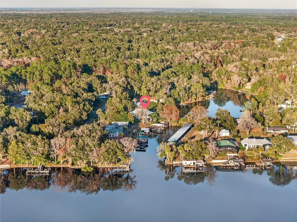
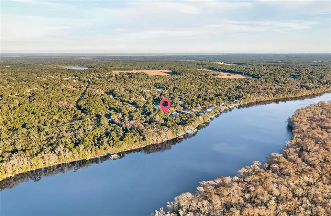
Experience the perfect blend of waterfront luxury & income potential in this unique Key West Inspired luxury custom home. The primary residence boasts 2BD/2BA, & features open-concept living w/ sun-drenched windows, hardwood floors & 10-foot ceilings. A 2-sided see-through gas fireplace anchors the main living space, offering warmth & elegance, a large chef’s dream kitchen w/ plenty of storage, granite countertops, KraftMaid cabinetry, double ovens, soft-close drawers & doors. Finish your day of boating & fishing w/ a therapeutic bath in the oversized jetted tub paired w/ a fireplace. The Primary en-suite features an oversized walk-in shower, heated towel rack, & custom vanities. Please see Features & Benefits sheet under the documents page. Versatile Second Unit: On the lower level, a separate, fully contained & equipped, 1BD/1BA apartment w/ its own luxury kitchen w/ premium cabinetry & quartz countertops, full bathroom & a large bedroom. The private entrance makes this a perfect space for extended family, extra rental income or even a home office. Carefully designed & impeccably constructed, this residence exudes sophistication, strength, & style. 3,006 sqft of living space, plus 536 sqft of unfinished a/c attic, this 3-bedroom, 3-bathroom home showcases ICF (Insulated Concrete Form) construction, steel-reinforced & concrete-filled for unmatched durability, energy efficiency, & peace of mind. Property Highlights: • Solid ICF (Insulated Concrete Form) construction with steel-reinforced, concrete-filled walls • One owner; original blueprints available • Versatile lower-level second unit with 1 bedroom and 1 bathroom • 8-foot solid wood and steel interior doors • ¾-inch rich cherry hardwood flooring • Granite countertops in the main kitchen • Soft-close cabinetry in both kitchens • Tall 8-inch baseboards & custom wood crown molding • Bullnose drywall corners • Abundant natural light • Elevator shaft (currently dual pantries), pre-plumbed & ready for an 8-foot elevator • Climate-controlled hurricane/panic room for safety & secure storage • Climate-controlled attic space (approx. 11' x 40') • Climate-controlled garage/workshop • Boat shed on dock plus large dockside storage shed • Additional plastic garden shed Outdoor living is equally captivating. Enjoy your morning coffee on the wraparound porch w/ water views of spring-fed Lake Saranac, the St. Johns River, & the neighborhood Harbor, while listening to the tranquil sounds of the waterfall. Depart from your private dock,w/ a 12,000-lb elevator boat lift & enjoy endless days of fishing the St. Johns River, hanging out at the sandbars or a day of swimming in the clear waters of Salt Springs & Silver Glen. The Seller is open to sell the additional waterfront lot across Gibbs Road, offering a rare opportunity to expand your waterfront lifestyle or investment potential. The lot fronts spring-fed Lake Saranac, which flows directly into the St. Johns River. The parcel measures approximately 154’ x 57’ with approximately 45 feet of frontage on Lake Saranac, making it ideal for a separate residence for in-laws or extended family, a guest cottage, or an additional income-producing home, subject to applicable zoning and permitting. Nestled w/in a desirable, quiet waterfront neighborhood, w/ newly paved roads, this home radiates tranquility and understated luxury, the perfect blend of craftsmanship, comfort. It is a rare opportunity to own a home built for a lifetime.
| Price History | |
|---|---|
| 2/10/2026 | Listed $1,250,000 |
General Features
| Sewer | Septic Tank |
|---|---|
| Heating | Central |
| Cooling | Central Air |
| Utilities | Cable Connected,Electricity Connected,Natural Gas Connected,Sewer Connected,Water Connected |
| Possession | Close Of Escrow |
| Roof | Metal |
| Appliances | Built-In Oven,Convection Oven,Cooktop,Dishwasher,Disposal,Dryer,Gas Water Heater,Microwave,Range Hood,Refrigerator,Tankless Water Heater,Washer,Whole House R.O. System |
| Zoning | R-1 |
| Garage Spaces | 1 |
| Construction Materials | ICFs (Insulated Concrete Forms),Stucco |
| Year Built | 2008 |
| Levels | Two |
| Property Subtype | Single Family Residence |
| Tax Year | 2024 |
| Ownership | Fee Simple |
| County | Putnam |
| New Construction | false |
| Property Type | Residential |
| Attached Garage | true |
| Subdivision Name | SARATOGA HARBOR ESTS |
| Facing Direction | East |
| Garage Y/N | true |
| Total Rooms | 5 |
| Full Baths | 3 |
| Status | Active |
| Directions | 207 south turn right onto Hamilton, Left on Gibbs the home will be on the right |
| City | SATSUMA |
| Senior Community Y/N | false |
| MLS Area | 32189 - Satsuma |
| Lot Size Units | Square Feet |
| Lot Size Square Feet | 15000 |
| Carport Spaces | 2 |
| Carport Y/N | true |
| Listing Terms | Cash,Conventional,FHA,VA Loan |
| Land Lease Y/N | false |
| Tax Annual Amount | 5513.14 |
| Additional Parcels Y/N | false |
| Lease Considered Y/N | true |
| Virtual Tour | https://vimeo.com/1127623955 |
| Building Area Units | Square Feet |
| Living Area Units | Square Feet |
| Standard Status | Active |
| Occupancy Type | Owner |
| Tax Lot | 8 |
| Legal Description | SARATOGA HARBOR ESTS MB4 P161 BLK F LOT 8 (MAP SHEET 21/39L) |
| Minimum Lease | No Minimum |
| Water Access Y/N | false |
| Water View Y/N | false |
| Flood Zone Code | x |
| In Law Suite YN | true |
| In Law Suite Description | 1 Bathroom,1 Bedroom,Kitchen,Private Entrance |
| Flood Zone Code X | Yes |
Interior Features
| Interior Amenities | Attic Fan,Cathedral Ceiling(s),Ceiling Fan(s),Crown Molding,High Ceilings,Living Room/Dining Room Combo,Open Floorplan,Primary Bedroom Main Floor,Solid Surface Counters,Solid Wood Cabinets,Walk-In Closet(s) |
|---|---|
| Flooring | Hardwood |
| Fireplace Features | Electric,Gas,Living Room |
| Air Conditioning Y/N | true |
| Heating Y/N | true |
| Fireplace Y/N | true |
| Laundry Features | Common Area |
| Total Bedrooms | 3 |
| LivingAreaSource | Public Records |
| Total Baths | 3 |
Exterior Features
| Exterior Amenities | Balcony,Other |
|---|---|
| Water Source | Public |
| Lot Size Area | 15000 |
| Foundation Details | Block |
| Building Area Total | 6214 |
| Lot Size Acres | 0.36 |
| Road Surface Type | Dirt |
| Private Pool | false |
| Waterfront Y/N | false |
| Covered Spaces | 3 |
Amenities
- Foreclosure
- Views
- Short Sale
- New Construction
- Adult 55+
- Lease To Own
- No HOA Fees
- Furnished
- Primary On Main
- Air Conditioning
- Seller Finance
- Green
- Fixer Upper
- Horse
- Golf
- Fireplace
- Deck
- Garage
- Basement
- Pool
Property vs Single Family Average in 32189
Price
Taxes
Year Built
 Copyright © MFRMLS.com All information deemed reliable but not guaranteed. All properties are subject to prior sale, change or withdrawal. Neither listing broker(s) or information provider(s) shall be responsible for any typographical errors, misinformation, misprints and shall be held totally harmless. Listing(s) information is provided for consumers personal, non-commercial use and may not be used for any purpose other than to identify prospective properties consumers may be interested in purchasing. Information on this site was last updated Last updated on September 10, 2026 2:07 AM UTC The listing information on this page last changed on Last updated on September 10, 2026 2:07 AM UTCd. The data relating to real estate for sale on this website comes in part from the Internet Data Exchange program of MFR MLS.
All information deemed reliable but not guaranteed. All properties are subject to prior sale, change or withdrawal. Neither listing broker(s) or information provider(s) shall be responsible for any typographical errors, misinformation, misprints and shall be held totally harmless. Listing(s) information is provided for consumers personal, non-commercial use and may not be used for any purpose other than to identify prospective properties consumers may be interested in purchasing.
Updated on September 10, 2026 2:07 AM UTC
Copyright © MFRMLS.com All information deemed reliable but not guaranteed. All properties are subject to prior sale, change or withdrawal. Neither listing broker(s) or information provider(s) shall be responsible for any typographical errors, misinformation, misprints and shall be held totally harmless. Listing(s) information is provided for consumers personal, non-commercial use and may not be used for any purpose other than to identify prospective properties consumers may be interested in purchasing. Information on this site was last updated Last updated on September 10, 2026 2:07 AM UTC The listing information on this page last changed on Last updated on September 10, 2026 2:07 AM UTCd. The data relating to real estate for sale on this website comes in part from the Internet Data Exchange program of MFR MLS.
All information deemed reliable but not guaranteed. All properties are subject to prior sale, change or withdrawal. Neither listing broker(s) or information provider(s) shall be responsible for any typographical errors, misinformation, misprints and shall be held totally harmless. Listing(s) information is provided for consumers personal, non-commercial use and may not be used for any purpose other than to identify prospective properties consumers may be interested in purchasing.
Updated on September 10, 2026 2:07 AM UTC
 Emerald Coast Association of REALTORS®, Inc. All information deemed reliable but not guaranteed. All properties are subject to prior sale, change or withdrawal. Neither listing broker(s) or information provider(s) shall be responsible for any typographical errors, misinformation, misprints and shall be held totally harmless. Listing(s) information is provided for consumer's personal, non-commercial use and may not be used for any purpose other than to identify prospective properties consumers
 All information deemed reliable but not guaranteed. All properties are subject to prior sale, change or withdrawal. Neither listing broker(s) or information provider(s) shall be responsible for any typographical errors, misinformation, misprints and shall be held totally harmless. Listing(s) information is provided for consumers personal, non-commercial use and may not be used for any purpose other than to identify prospective properties consumers may be interested in purchasing. Information on this
 The data relating to real estate for sale/lease on this web site come in part from a cooperative data exchange program of the multiple listing service (MLS) in which this real estate firm (Broker) participates. The data is provided exclusively for the user's personal non-commercial use, and may not be used for any purpose other than to identify properties that the user may be interested in purchasing or leasing. The properties displayed may not be all of the properties in the MLS's database, or all
 IDX information is provided exclusively for consumer's personal, non-commercial use. Data may not be used for any purpose other than to identify prospective properties consumers may be interested in purchasing. Data is deemed reliable but not guaranteed.
The Tallahassee Board of REALTORS® Inc Data on this site was last updated: September 10, 2026 2:18 AM UTC
IDX information is provided exclusively for consumer's personal, non-commercial use. Data may not be used for any purpose other than to identify prospective properties consumers may be interested in purchasing. Data is deemed reliable but not guaranteed.
The Tallahassee Board of REALTORS® Inc Data on this site was last updated: September 10, 2026 2:18 AM UTC
